
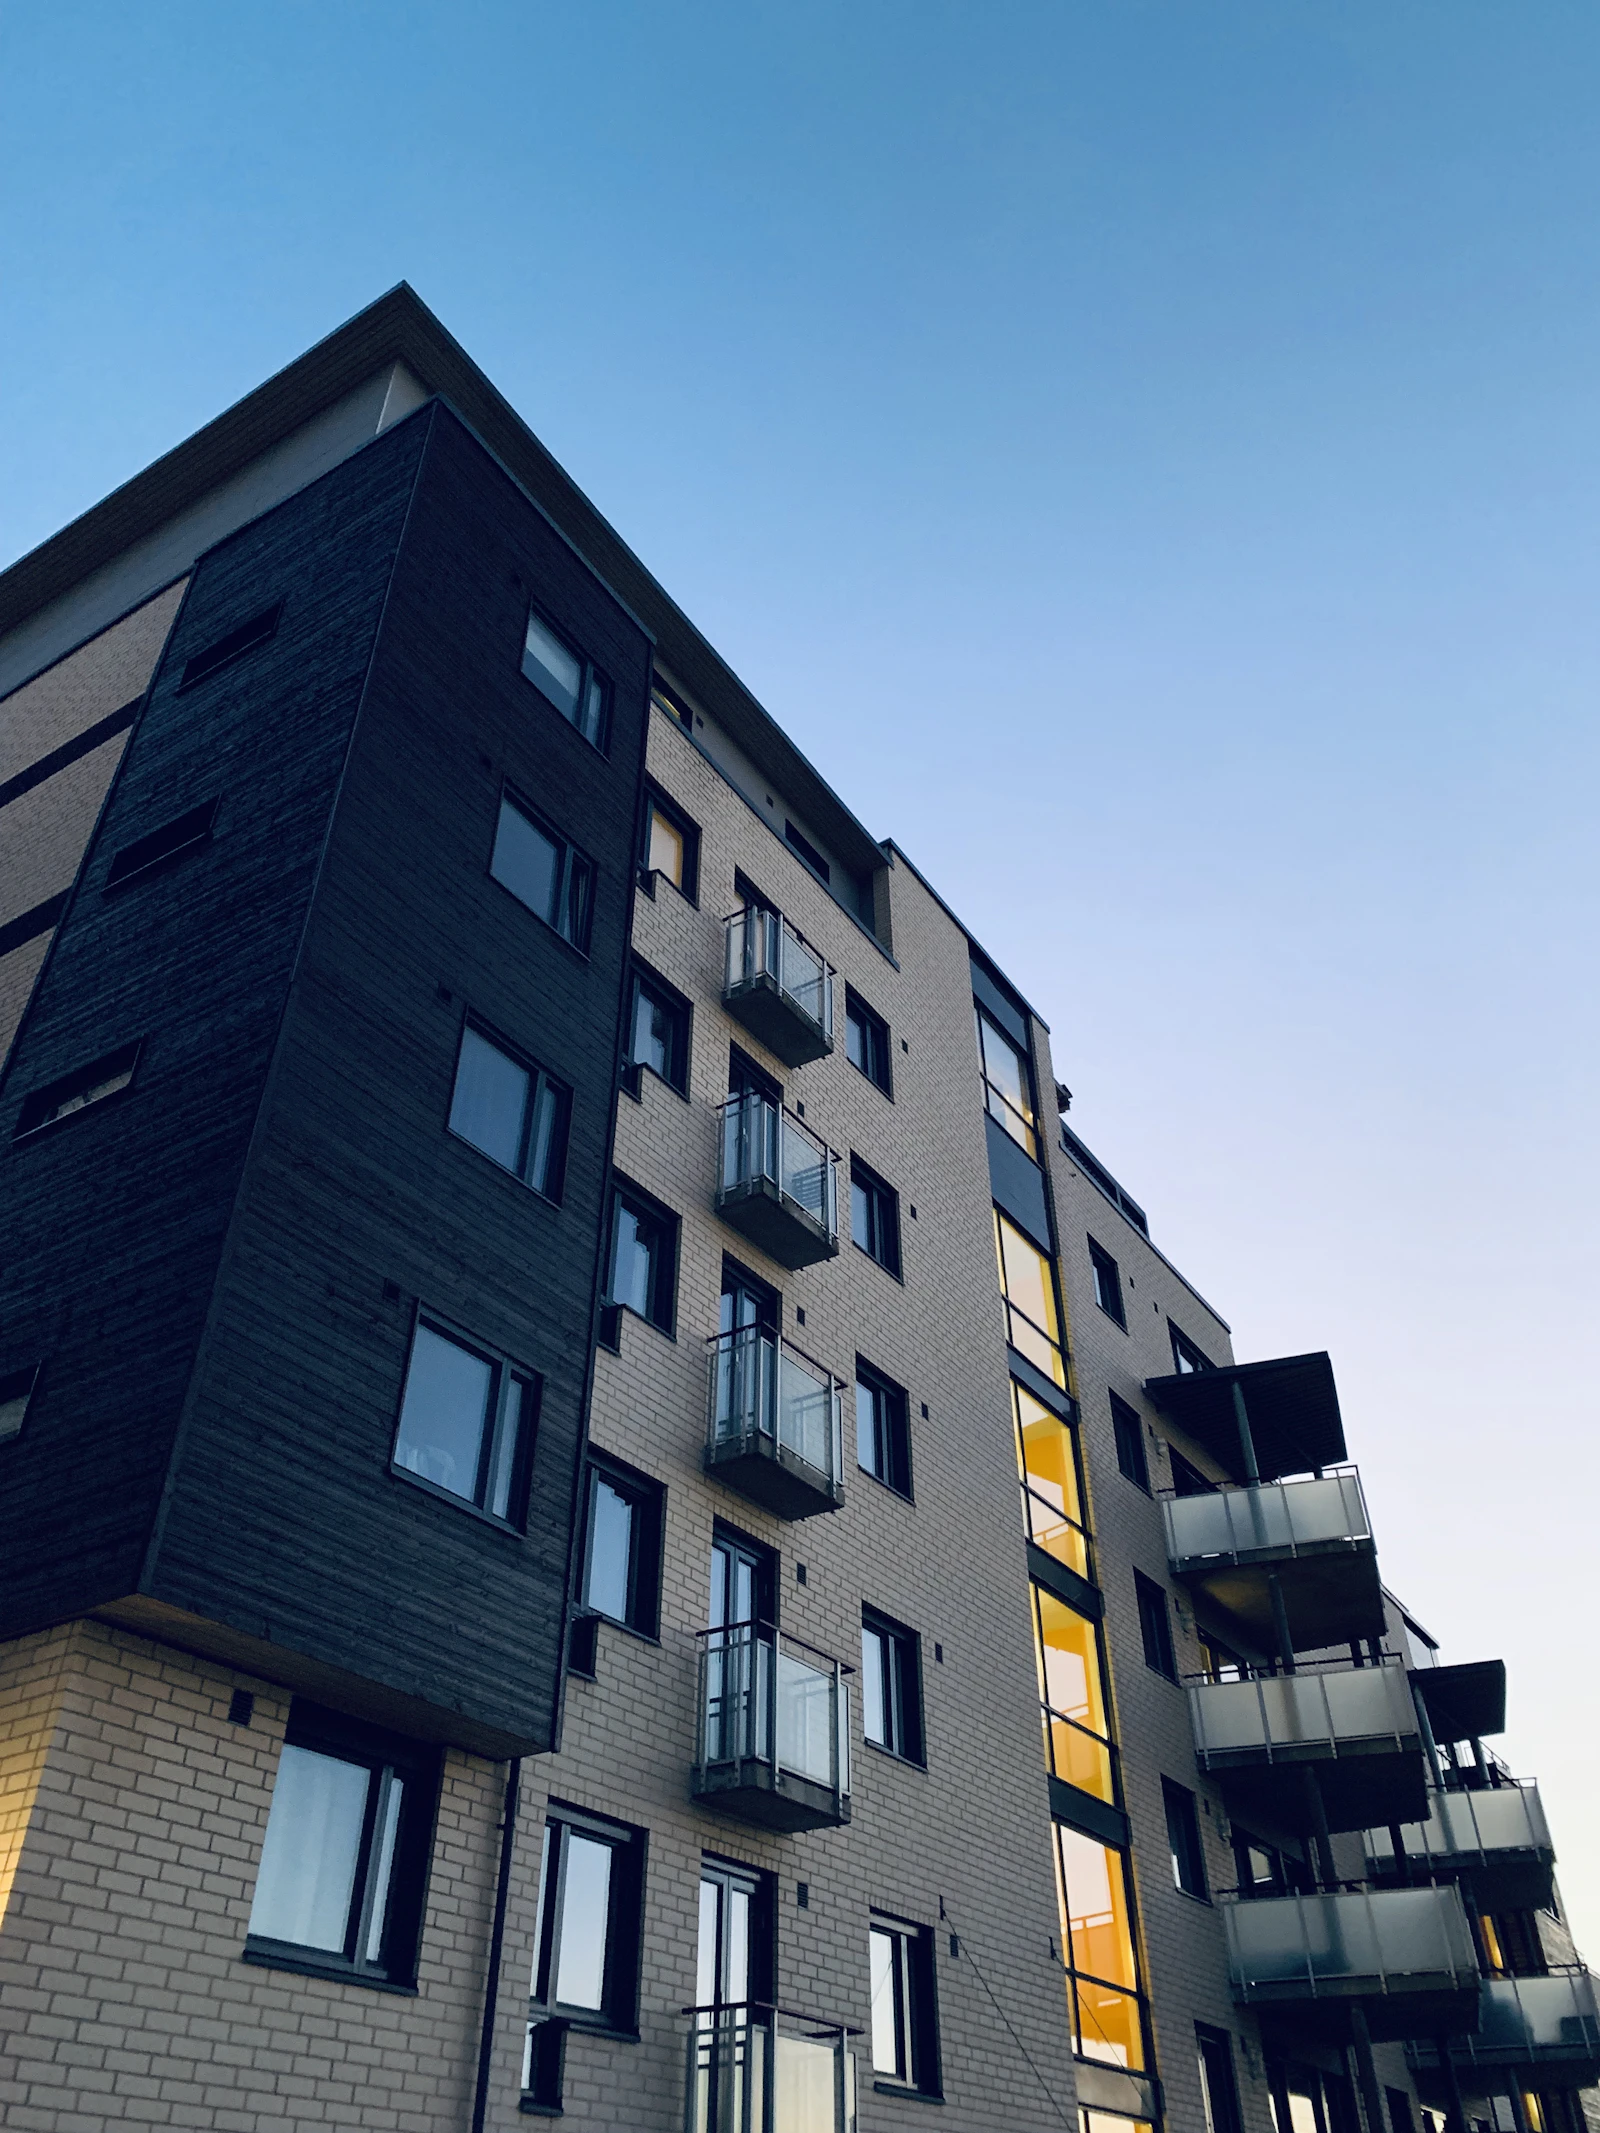
British Columbia is the province where Canadian glass guard practice was rewritten. In 2011, tempered glass panels fell from balconies on several Vancouver high-rises. Nobody was killed, but panels landed on sidewalks in a dense downtown, the story ran nationally, and the regulatory response reshaped how glass guards are specified across the country. If you are designing railings for a BC project, that history is still visible in the requirements you have to meet.
Which code actually applies
BC publishes its own BC Building Code, based on the National Building Code with provincial amendments, and it is administered provincially rather than adopted municipality by municipality. Confirm the edition in force at the time of your permit application, because BC updates on its own cycle and a project permitted under a previous edition is generally reviewed under that edition.
Vancouver is the exception that catches out-of-province teams. The City of Vancouver has authority to maintain its own building by-law, which is broadly aligned with the provincial code but is a separate document with its own amendments, its own review process and its own timing. A design that satisfies the BC Building Code is very likely fine in Vancouver, but "very likely" is not a submittal strategy. If the project is inside the city, read the by-law.
The baseline numbers are the national ones
Guard height, opening size and climbability follow the national framework: 1,070 mm minimum guard height for the multi-unit residential and commercial buildings that make up most BC high-rise work, a 100 mm maximum clear opening, and no members or attachments that facilitate climbing within the band above the walking surface. Guards are required where the drop exceeds 600 mm. If you have designed a compliant guard for Toronto or Halifax, the geometry travels.
What travels less well is everything around the geometry: the glass make-up, the anchorage design assumptions, the corrosion strategy and the documentation.
Glass guards: BC set the direction
Tempered glass fails suddenly and completely. Under the right conditions — most notoriously nickel sulphide inclusions in the glass, which can cause spontaneous fracture years after installation — a monolithic tempered panel goes from intact to a shower of fragments with no warning. In a guard at height, that leaves an open hole in a barrier and a hazard on the ground. That is precisely what happened in Vancouver.
BC moved ahead of the national code in requiring laminated glass in guards, and the national code subsequently adopted a comparable position. The practical rule now applied across Canadian jurisdictions is that a glass guard protecting a drop of more than 600 mm uses laminated safety glass, so a fractured panel is held together by the interlayer and stays in the opening. Heat-strengthened laminated is the common specification: it fragments into large interlocking pieces that retain residual capacity, whereas fully tempered laminated glass that breaks becomes a limp sheet with very little.
The reason Canadian glass guards are laminated is not a committee preference. It is a set of Vancouver sidewalks in 2011.
Expect BC reviewers to look hard at post-breakage behaviour, particularly for frameless systems without a continuous top rail. Being able to explain what the guard does if one panel is lost — and having the glass make-up and base retention to back the explanation — is the difference between one review cycle and three.
Letters of Assurance are the BC-specific paperwork
BC's Letters of Assurance system is the documentation feature that most often surprises suppliers from outside the province. A Coordinating Registered Professional oversees the process; discipline-specific Registered Professionals provide assurance at design stage and again at completion, confirming that field review was carried out and the work substantially conforms to the design. Occupancy depends on those letters being in place.
- The engineer sealing the railing design must be licensed with Engineers and Geoscientists BC. An Ontario or Quebec seal does not satisfy BC.
- The firm generally needs a valid permit to practise in the province, not just an individual licence.
- Field review of guard anchorage must actually happen and be documented, not asserted at the end.
- Schedules have to be coordinated with the CRP's process, which means the railing supplier is part of the assurance chain rather than an afterthought.
Loads: coastal wind and seismic anchorage
BC's coastal cities combine high wind exposure with the highest seismic demand in Canada. For guards, wind is normally the governing environmental load — a glass balcony guard is a solid sail, and pressures at the upper floors and corners of a Vancouver or Victoria tower drive glass thickness and post spacing well beyond what occupant loads require.
Seismic rarely governs the guard itself, which is light, but it changes how the anchorage is designed. Anchors in high-seismic regions are generally designed on cracked-concrete assumptions and with seismic-qualified products, which reduces allowable capacity relative to the uncracked values a designer might casually pull from a catalogue. Combine that with the short edge distances inherent to a slab-edge guard and the anchor design gets tight quickly. It is worth resolving before the balcony reinforcing is detailed rather than after.
Durability on the coast
Metro Vancouver and Vancouver Island are marine environments. Salt-laden air, high humidity and long wet seasons attack aluminum, fasteners and glass hardware differently than a dry Prairie climate does. The specification decisions that matter are alloy selection, the finish system, and — most often overlooked — fastener and hardware metallurgy, because a stainless fastener of the wrong grade in a coastal setting will tea-stain and eventually pit. We treat BC and Atlantic coastal projects with the same material discipline, and the reasoning is the same one we apply on our Halifax work: the guard has to last as long as the building's cladding, not as long as its warranty.
BC's envelope performance requirements also affect railings indirectly. High-performance balcony details increasingly include structural thermal breaks at the slab edge, and those units occupy exactly the concrete a top-mounted guard wants to anchor into. Anchor layout and thermal break layout have to be coordinated on the same drawing, early.
Frequently Asked
Planning a BC project?
We can walk you through the glass make-up, anchorage and assurance requirements before you commit to a railing concept. Reach us at info@katena.ca or (514) 821-0842.
Get a Quote
