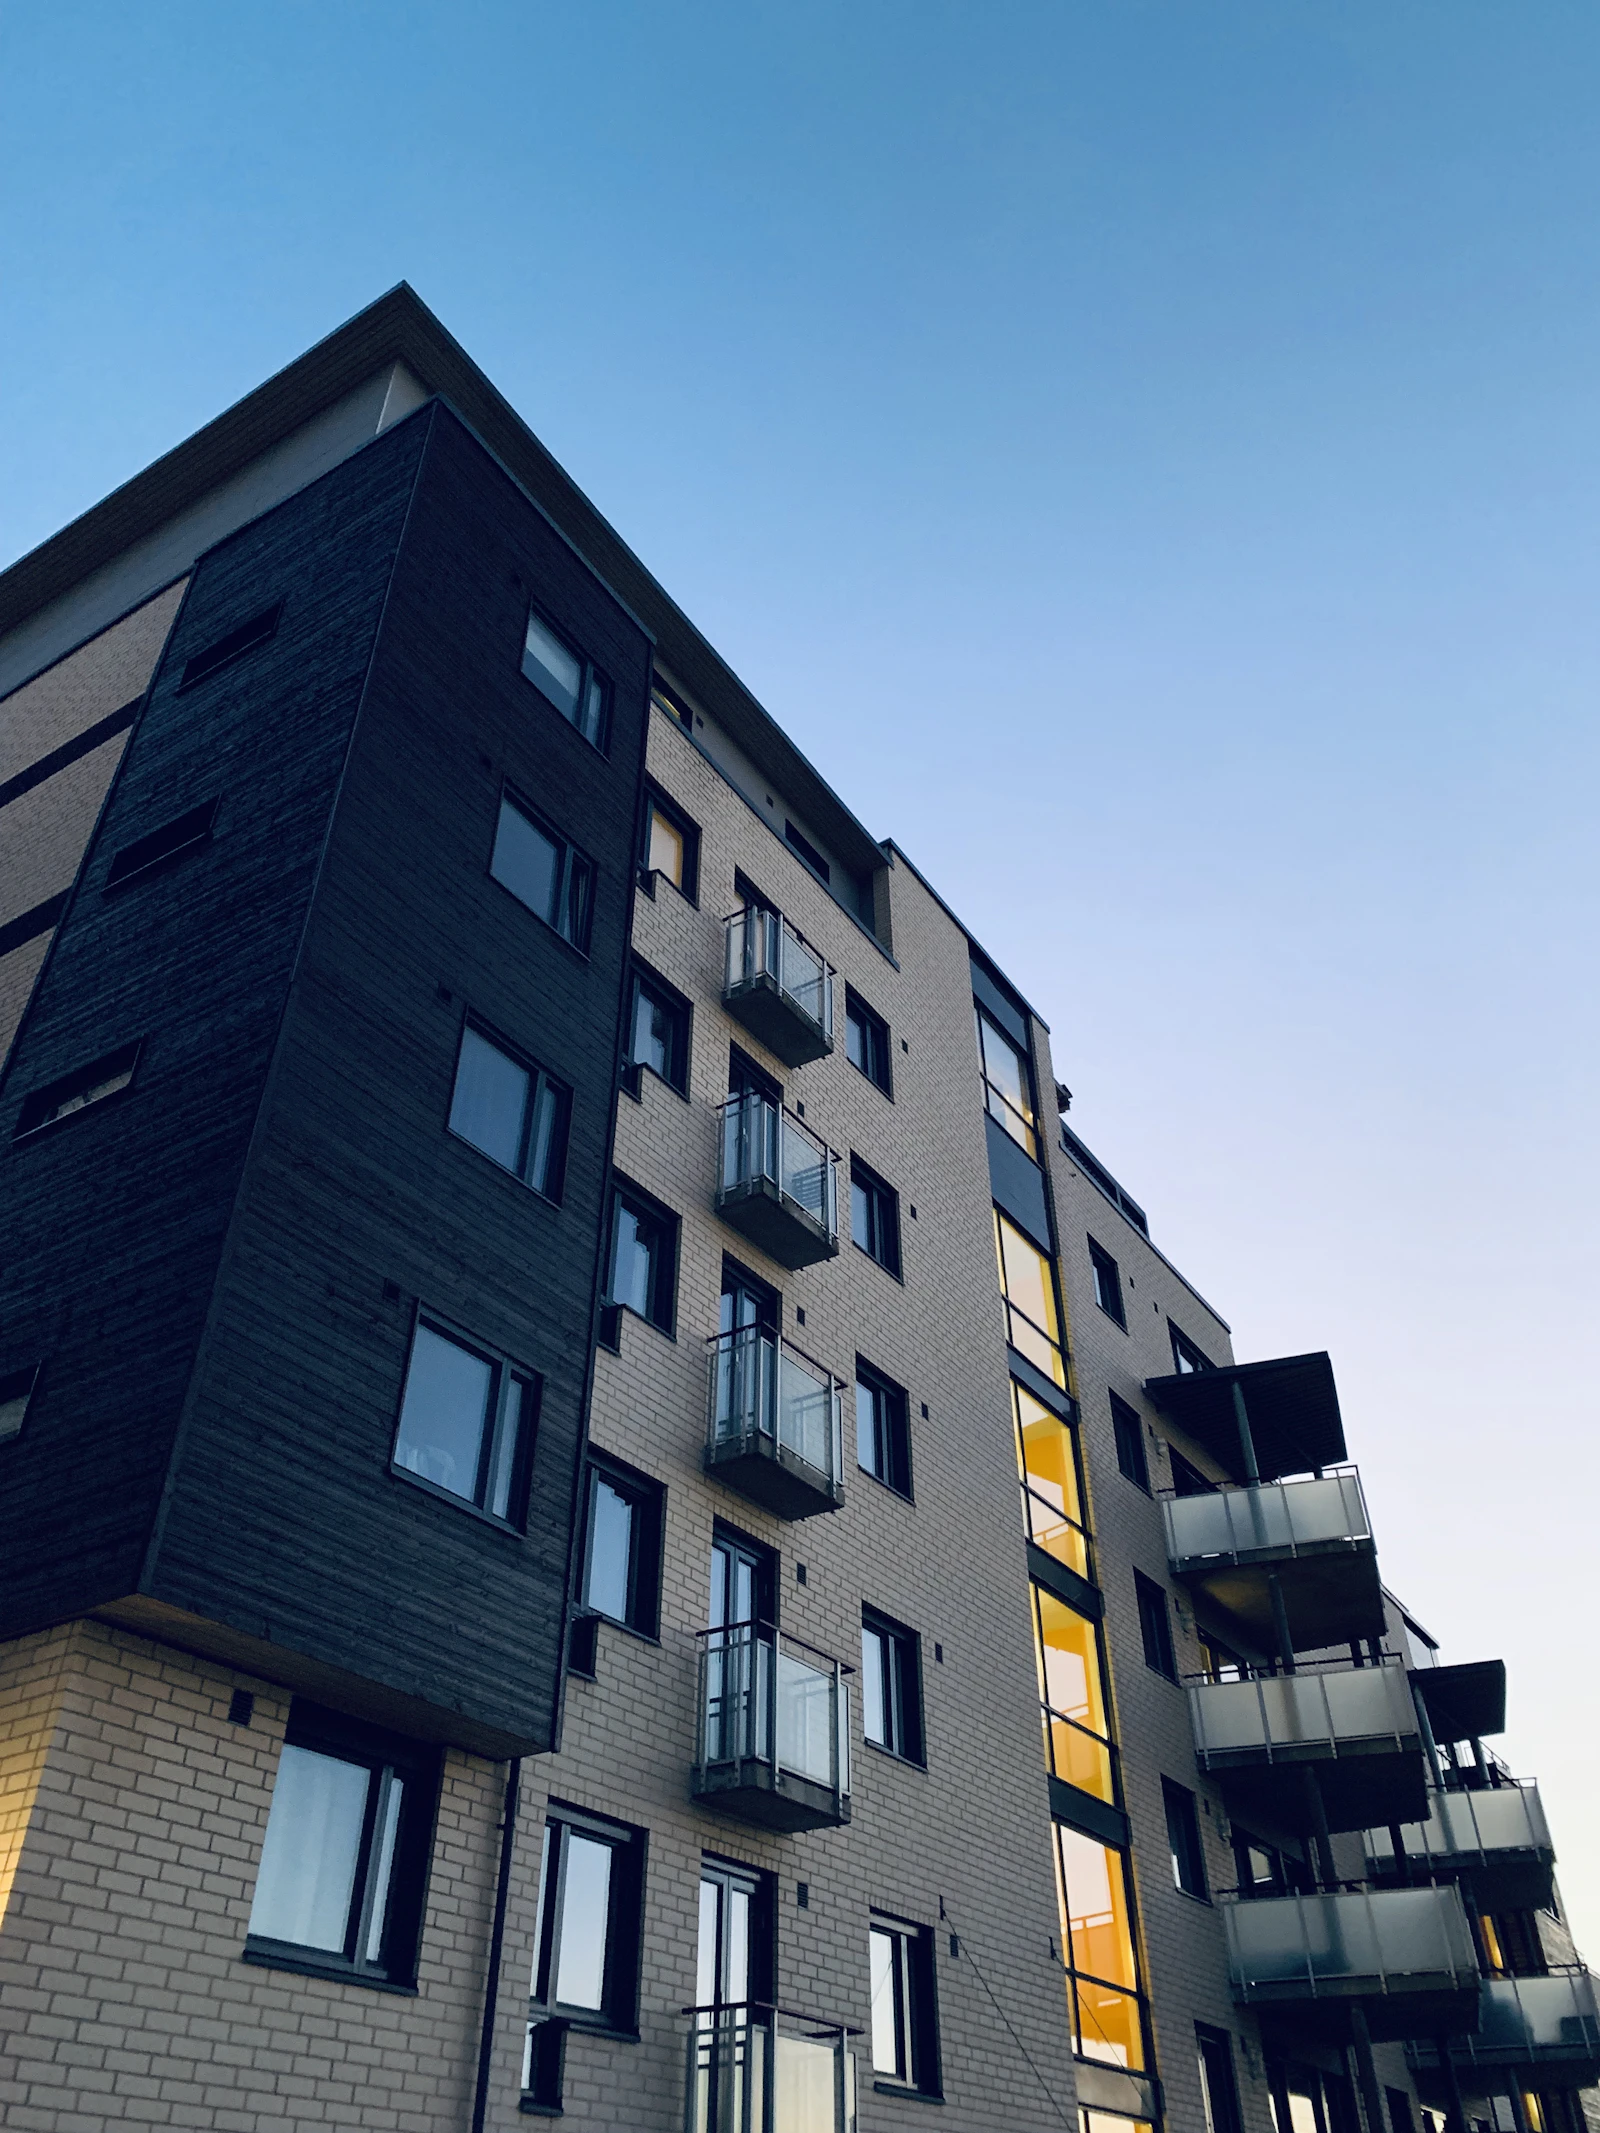

When a commercial guard fails, the post is usually intact, the rail is usually intact, and the glass or picket infill is usually intact. What has moved is the base. Anchorage is the most heavily loaded, most tolerance-sensitive, most site-dependent part of a railing system, and it is routinely treated as a detail to be resolved in the field. It should be resolved on a stamped drawing before anybody drills a hole.
Start with the load path, and run the numbers
The National Building Code sets minimum loads for guards in three forms at once: a horizontal load distributed along the top, a concentrated load applied at any point along the top, and a vertical load on the top of the guard. The distributed horizontal requirement is lower for guards within dwelling units than for guards serving other occupancies, and higher again where crowd loading is anticipated. The numbers themselves depend on occupancy, on where the guard sits, and on the code edition your province has adopted, so take them from the engineer of record and the governing edition rather than from a rule of thumb or a specification recycled from an earlier project.
Now translate that into anchor forces, because that is the number that matters. Work an illustrative case: a 1,070 mm guard on posts at 1.5 metre centres, carrying an assumed 1.5 kN per metre line load. That is 2.25 kN at the post, acting at 1.07 m above the base, producing a base moment of about 2.4 kN-metres. If the base plate has two rows of anchors 150 mm apart, the tension couple is roughly 16 kN across the back row, or about 8 kN per bolt with two bolts in that row, before load factors. Apply the governing load combination and the factored demand on each anchor climbs from there. That is a serious ask of a thin balcony slab near a free edge, and it is why the base condition, not the railing, is usually the part that has to be designed first.
The anchor families and where each belongs
- Cast-in anchorage: headed studs on an embed plate, or cast-in anchor bolts, placed before the pour. Highest capacity, best behaviour near edges, immune to the rebar-strike problem. Requires coordination months in advance and precise placement.
- Mechanical expansion anchors, wedge and sleeve type: fast, inexpensive, widely available, and heavily dependent on hole quality and correct torque. Capacity in cracked concrete is markedly lower than in uncracked, and they impose splitting forces that make edge distance critical.
- Screw anchors: no expansion force during setting, removable, good for tight edge conditions, and easier to install correctly than wedge anchors. Capacities are moderate and very sensitive to hole diameter and depth.
- Undercut anchors: mechanically interlock with the concrete rather than relying on friction. Excellent cracked-concrete performance, higher cost, and require a specialized drilling and setting process.
- Adhesive anchors: highest capacity per hole in sound concrete, and the only practical option for deep embedment in thin slabs with congested reinforcement. Also the most sensitive to installation quality of any option on this list.
- Through-bolting: where slab thickness and access allow, a bolt through the slab with a plate washer on the underside is by far the most reliable connection available. Rarely acceptable aesthetically on a finished balcony soffit.
Every anchor catalogue number is a promise about the concrete. The concrete on site is under no obligation to keep it.
Edge distance is the constraint that kills most base details
Anchor capacity in concrete is usually governed by breakout, the cone of concrete that pulls out around the anchor, not by the steel of the anchor itself. Near a free edge, that cone is truncated and the capacity drops sharply. Canadian practice follows the anchorage provisions in CSA A23.3, which treat edge distance, spacing, member thickness, and cracking as explicit reduction factors on a baseline capacity.
The practical consequence: a guard post set 75 mm from a balcony slab edge, with anchors 40 mm from the edge, may retain only a fraction of the published capacity. This is why so many balcony guards end up face-mounted to the slab edge rather than top-mounted near it, why base plates get larger and anchor patterns get pushed inboard, and why the choice between a top-mount and a fascia-mount detail is a structural decision as much as an architectural one.
Design for cracked concrete, because it is cracked
Concrete in the tension zone of a suspended slab is cracked under service loads. That is normal reinforced concrete behaviour, not a defect. Anchors must therefore be qualified and designed for cracked concrete unless the engineer can demonstrate otherwise, and the reduction is not trivial: cracked-concrete capacities for common expansion anchors run substantially below their uncracked values. Any anchor selected for a railing should have a current evaluation report covering cracked-concrete use, and the value used in the calculation should be the cracked value.
Rebar, post-tensioning and the scan you cannot skip
Drilling into a post-tensioned slab without locating the tendons is one of the few genuinely dangerous mistakes available on a railing project. Severing a tendon is a structural event and a life-safety hazard. Ground-penetrating radar scanning before drilling should be mandatory on any post-tensioned structure, non-negotiable in the specification, and documented. On conventionally reinforced slabs, scanning is still worth it, because hitting rebar mid-hole forces either an abandoned hole, a relocated anchor, or an unauthorized field decision to bore through the bar.
Where anchors actually fail: field execution
Anchor failures in service are overwhelmingly installation failures, not design failures. The failure modes are well documented and entirely preventable.
- Hole cleaning. For adhesive anchors, drilling dust left in the hole is the number one cause of reduced capacity. The published values assume the manufacturer cleaning protocol was followed exactly, including brush type and number of blow-and-brush cycles.
- Hole depth and diameter. A hole drilled with the wrong bit size or short of the specified embedment does not deliver the design capacity, and nothing about the finished installation looks wrong.
- Torque. Wedge anchors that are under-torqued never fully set; over-torqued anchors damage the concrete and can cause splitting at edges.
- Temperature. Adhesive anchors have minimum substrate temperatures and extended cure times in cold weather. Installing epoxy at minus 10 degrees without the correct cold-weather product and cure allowance produces an anchor that tests fine and creeps later.
- Substrate condition. Anchoring into a topping slab, into unsound concrete at a repaired edge, or into a hollow-core void without confirming the condition invalidates the design.
- Verification. Proof testing a sample of installed anchors, and torque verification on the rest, is inexpensive insurance and is often the only objective record that the anchors were installed as designed.
This is where having the fabricator install with its own crews changes the risk picture. When the same organization performs the anchor calculation, produces the stamped drawing, and drills the hole, there is no interface where a design assumption gets lost in translation to a subcontractor working from a partial detail.
Frequently Asked
Get the base condition engineered, not improvised
Every Katena project gets P.Eng. stamped drawings covering the anchorage, and our own installers execute them. Send us your slab sections and we will design the connection.
Get a Quote